products details

Created with Pixso. Home Created with Pixso. Products Created with Pixso.
3D Aluminum Architectural Cladding
Created with Pixso.

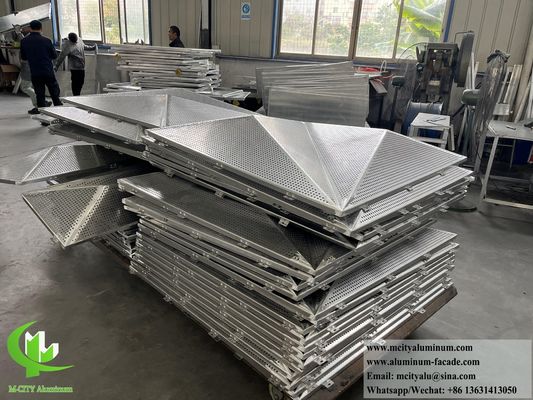
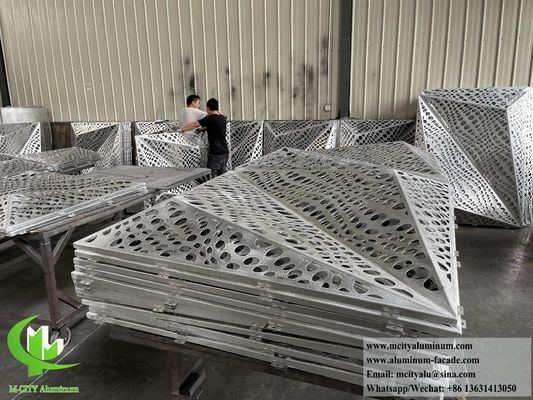
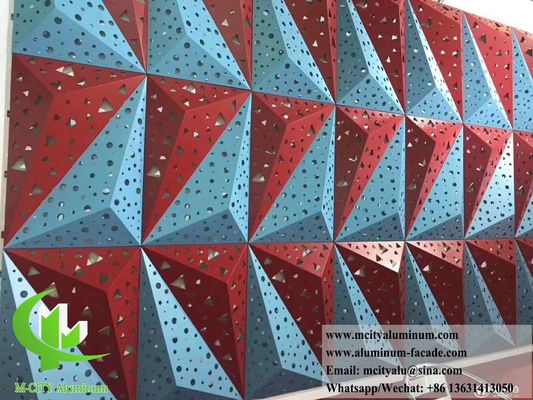
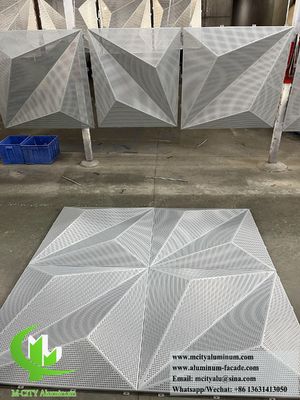
3D Aluminum Cladding Panels with Powder Coated Finish and Customized Designs in 3mm Thickness

3D Aluminum Cladding Panels with Powder Coated Finish and Customized Designs in 3mm Thickness

Brand Name: M-CITY
Model Number: MCT- 3D metal facades
MOQ: 80square meters
Price: USD25-USD55/square meter
Supply Ability: 60000sq.m
Detail Information
Place of Origin:
Foshan, China
Certification:
ISO9000
Material:
Aluminum Alloy
Recommand Size:
1000x2000mm
Aluminum Thickness:
3mm,2mm, 2.5mm, 4mm To 10mm
Surface Treatment:
Powder Coated, Pvdf Paint, Wood Grain
Color:
Any RAL Color, Wood Grain, Stone Color, Brass, Bronze
Applications:
Window, Fence, Facade, Curtain Wall, Cladding, Decoration, Screen, Balcony
Standard Size:
1200x1200mm
Contact Email:
Mcityalu@163.com
Processing:
Cutting, CNC, Bending, Painting, Assmebly, Inspecting, Packing
Technology:
Perforated, Laser Cutting, CNC Turret Punching , Carved, Engraved
Keywords:
3d Metal Facades
Packaging Details:
Export packing, plywood cases, metal cases, protect film+ bubble film
Supply Ability:
60000sq.m
Highlight:

3D aluminum cladding wall panels

,

perforated architectural facade system

,

metal cladding panels with warranty

Product Description
Architectural 3D Aluminum Cladding Wall Panels Facades System
Professional manufacturer M-City Aluminum specializes in custom architectural 3D aluminum cladding wall panels and facade systems with perforation designs. Our advanced CNC facilities and experienced design team deliver precision-engineered solutions for building envelopes worldwide.
3D Facade Design Metal Cladding
3D facade metal cladding design
Perforated Aluminum Solid Panels
Perforated aluminum solid panels Aluminum panel perforation details
Installation Guidance
Aluminum cladding installation method Cladding installation process
Corrugated Perforated Screen Aluminum Sheet
Corrugated perforated aluminum screen
CNC Engraved Metal Facade Assembly
CNC engraved metal facade assembly
Exterior Aluminum Decorative Panels
Exterior aluminum decorative panel with round holes
3D Metal Facade Cladding Details
3D metal facade cladding construction details
Custom Manufacturing Capabilities
As a professional manufacturer with excellent design teams and fabrication workers, we produce aluminum panels according to customer requirements for dimensions, specifications, shapes, structures, colors, and competitive budgets. We provide engineering support including site measurement and shop drawings for smooth installation.
All aluminum panels are prefabricated according to customer designs and drawings. Installation requires only frame construction, bolts, and sealants for gaps between panels, making it ideal for building envelope and decoration projects.
Aluminum panel manufacturing process
Product Specifications
Our metal cladding panels are manufactured from high-quality, high-strength aluminum alloy sheet with standard thickness options of 1.5mm, 2.0mm, 2.5mm, and 3.0mm. Maximum sheet width is 2000mm with maximum length of 6000mm, using aluminum alloy series 3003-H14 or 1100-H14.
The system consists of panel, reinforce bar, and bracket. Corner brackets can be directly stamped from the panel or riveted onto small folding edges. Reinforce bars connect to welding screws behind the board surface, creating a solid unit that enhances strength, rigidity, flatness, and resistance to wind pressure and earthquakes. Sound insulation materials can be installed inside panels when required.
Manufacturing Facility
M-City aluminum factory workshop
Global Shipping
Aluminum cladding containers loading for sea shipment
Frequently Asked Questions
Manufacturer Status
We are a 100% professional manufacturer with over 50 production machines and more than 100 staff members.
Custom Design Acceptance
Yes, we accept custom designs. Size, color, patterns, and designs can be customized according to your project requirements.
Minimum Order Quantity
We accept small orders with a minimum order quantity of 80 square meters.
Delivery Time
Production is completed within 30 days after receiving deposit payment.
Contact Information
WhatsApp: +86 13631413050
Email: mcityalu@sina.com
Any patterns or designs can be manufactured. Please provide drawings or pictures for customization.
Custom aluminum panel pattern examples
Technical Specifications
Aluminum panels are made from Aluminum alloy 3003 series and serve as curtain wall systems for wall protection and non-lighting walls, replacing traditional mosaic and sandblasting facades. The light yet strong material characteristics make them ideal for high-rise buildings where they withstand various loads, particularly wind pressure.
Powder coated aluminum facades
Aluminum hollow panels are used for facades, fences, canopies, ceilings, screens, windows, and more. Choose patterns from our catalog or provide drawings/pictures for custom designs.
CNC cutting machine for aluminum panels
Advanced CNC Technology
With imported CNC cutting machines, punching machines, professional software, experienced designers, and global project experience, we provide reliable solutions for your facade projects.
CNC machining process for aluminum panels Aluminum panel fabrication equipment
To meet individual customer requirements, select patterns from our renderings or provide custom designs. Aluminum hollow panels can be adjusted in size with design element considerations. Standard size is 1200x2400mm, with larger sizes requiring combination.
Project References
Perforated Aluminum Metal Cladding
Perforated aluminum cladding project reference
Fence Decoration Applications
Aluminum cladding for fence decoration