Foshan M-CITY Aluminum Co., Ltd.
 english
 français
 Deutsch
 Italiano
 Русский
 Español
 português
 Nederlandse
 ελληνικά
 日本語
日本語
 한국
한국

|
| Brand Name: | M-CITY |
| Model Number: | MCT-3d panel |
| MOQ: | 80square meters |
| Price: | USD30-USD100/Sq.m |
| Supply Ability: | 30000sq.m |
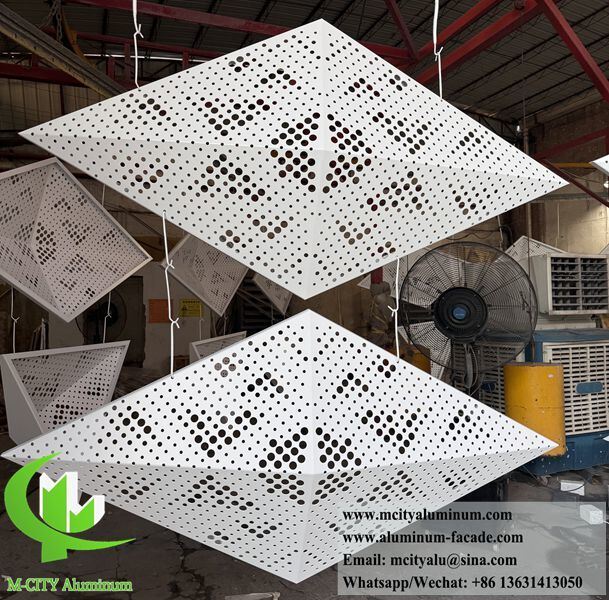
Modern architectural facades are evolving from flat, two-dimensional surfaces into dynamic, light-capturing 3D envelopes. Among the most striking metal cladding solutions available today are 3D Diamond and Prismatic Perforated Aluminum Facade Panels.
Combining architectural geometry, customizable airflow perforations, and extreme weather endurance, these volumetric metal panels offer architects, facade consultants, and curtain wall contractors an innovative way to achieve visual depth, functional sun-shading, and sustainable envelope designs.
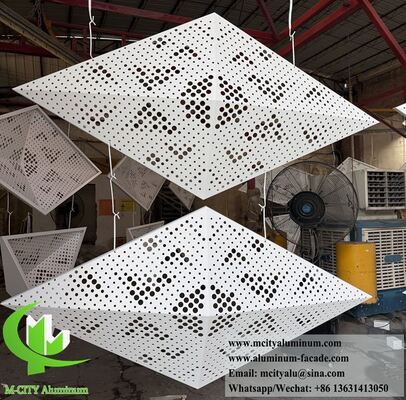
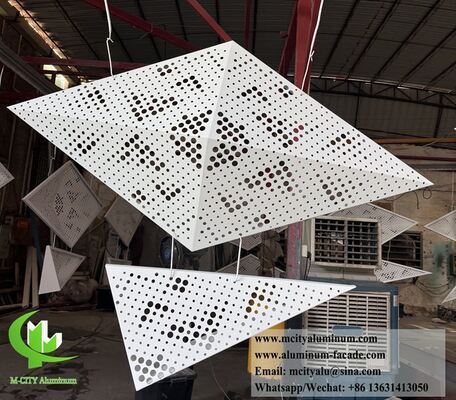
Unlike conventional flat aluminum sheet cladding, 3D prismatic facade panels feature a raised, multifaceted center section—typically formed into diamond, triangular, or multi-faceted geometric shapes.
Manufactured using precision CNC punching, laser cutting, and multi-axis hydraulic folding, each panel creates a subtle or dramatic outward projection. When installed across a building facade, these panels interact continuously with natural sunlight and ambient artificial light, producing dramatic light-and-shadow interplay throughout the day.
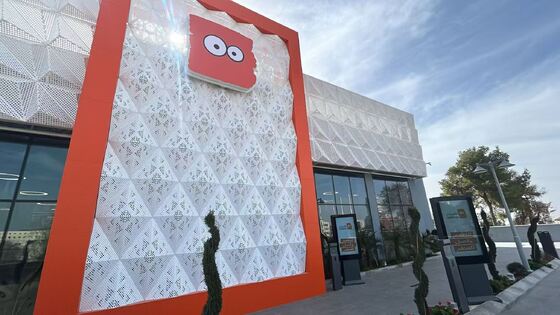
The multifaceted diamond geometry breaks the monotony of flat walls, giving commercial facades, retail centers, and institutional buildings a bold, futuristic identity.
Precision CNC perforations allow control over open area ratios (typically 10% to 50%). This makes 3D panels an ideal solution for:
Architectural solar shading (brise-soleil)
Ventilated rainscreen facades
Decorative screening for HVAC units, parking structures, and air conditioner enclosures
Crafted from high-tensile 3003-H24 or 5052-H32 aluminum alloys, the folded geometric geometry acts as a structural stiffener, increasing wind-load resistance without requiring excessive panel thickness.
Coated with high-grade PVDF (Kynar 500) liquid sprays or premium outdoor powder coatings, panels resist color fading, UV radiation, corrosion, and harsh ambient weather conditions for decades.
| Parameter | Specifications & Capabilities |
| Material Alloy | Aluminum Alloy 3003-H24 / 5052-H32 / 1100 |
| Standard Thickness | 2.0 mm, 2.5 mm, 3.0 mm, 4.0 mm |
| Panel Geometry | 3D Diamond, Prismatic, Faceted Triangle, Raised Hexagon |
| Max Panel Dimensions | Width up to 1,800 mm | Length up to 6,000 mm |
| Surface Treatment | PVDF Coating (AkzoNobel / PPG), Powder Coating, Anodized |
| Perforation Options | Round, Square, Micro-perforation, or Custom CNC Patterns |
| Installation System | Integrated Subframe Brackets, Hook-on Systems, Carrier Rails |
Commercial & Retail Envelopes: Storefronts, shopping malls, automotive showrooms, and flagships.
Sun-Shading Screens & Louvers: Energy-saving exterior shading devices that minimize glare while retaining exterior sightlines.
Architectural Ceilings & Interior Feature Walls: Dynamic volumetric surfaces for lobby interiors, transit hubs, and exhibition spaces.
We deliver end-to-end manufacturing solutions for international facade projects:
CAD Shop Drawing & BIM Support: Structural bracket designs and precise layout plans.
Custom Prototyping: Physical mock-ups and color samples for project approvals.
Export Packaging: Wrapped with protective film and packaged in reinforced plywood crates for ocean shipping.
Looking for tailored technical solutions or project-specific pricing?
📩 Email: mcityalu@sina.com
📞 Phone / WhatsApp: 0086 13631413050
🌐 Website: www.mcityaluminum.com