Foshan M-CITY Aluminum Co., Ltd.
 english
 français
 Deutsch
 Italiano
 Русский
 Español
 português
 Nederlandse
 ελληνικά
 日本語
 한국

|
| Brand Name: | M-City |
| Model Number: | P-05 |
| MOQ: | 80sq.m |
| Price: | USD30-80/sq.m |
| Payment Terms: | T/T |
| Supply Ability: | 50000sq.m per month |
Product Category: Architectural Exterior Envelope Systems / Custom Metal Cladding
Technology: Precision CNC Image Perforation + Multi-Radius Bending & Curved Roll-Forming
Material Grade: High-Strength Architectural Aluminum Alloy 3003-H24 / 5052-H32
Surface Protection: Industrial-Grade PVDF Fluorocarbon Coating (20+ Years Anti-Fading Guarantee)
Manufacturer: M-City Aluminum Co., Ltd.
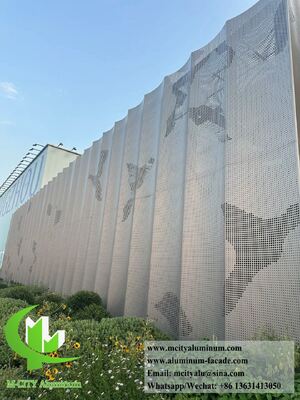
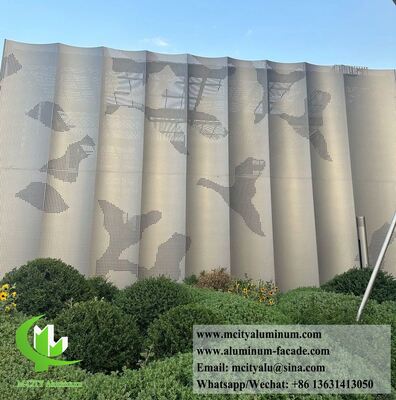
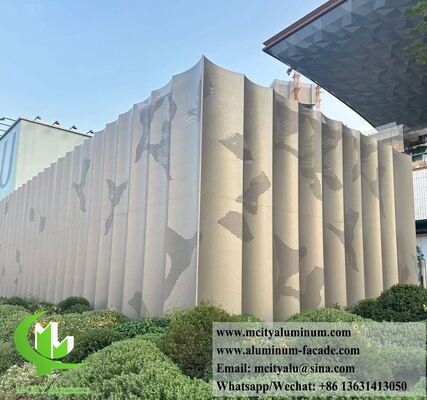
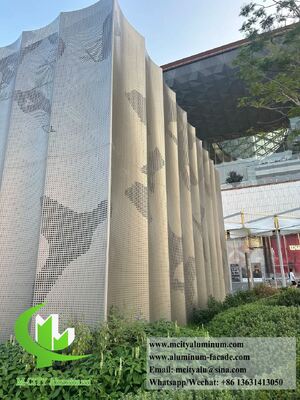
The 3D Curved & Image Perforated Aluminum Facade Panel system by M-City Aluminum is engineered to transform plain building exteriors into breathtaking, artwork-driven architectural landmarks. By integrating advanced image pixel punching with complex fluid wave-curving technology, this system converts static metal sheets into dynamic envelopes that control daylight, offer natural ventilation, and reveal custom graphic imagery as sun angles change throughout the day.
Unlike conventional flat perforated sheets, our curved 3D panels are custom-formed with continuous multi-radius arcs, ensuring seamless visual transition across vast commercial curtain walls, airport terminals, civic centers, and high-end retail facades.
| Design Challenge | Conventional Market Product | M-City Engineering Solution |
| Graphic Visual Impact | Simple uniform round holes with no artistic expression. |
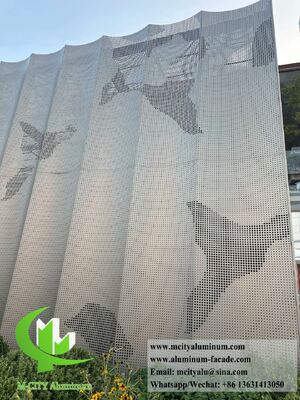
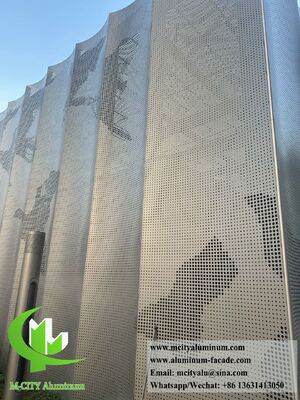
CNC Pixel Punching: Uses varying hole sizes and density to recreate landscape art, company logos, or geometric artwork across panels. |
| Structural Stiffness | High perforation causes panel sag, oil-canning, and wind vibration. |
Engineered Stiffener Integration: Heavy-duty 3.0mm aluminum with concealed back-rib stiffeners stud-welded to handle high wind-load ratings. |
| Curvatures & Alignment | Gaps and mismatching curves at panel joints during installation. |
3D CAD/BIM Pre-Fitment: Multi-axis CNC roll-bending mapped directly from architectural BIM models to guarantee millimetric joint precision. |
| Coating Longevity | Sharp punched hole edges prone to paint peeling and edge corrosion. |
Automated Pre-Treatment & Edge Coverage: Full deburring prior to multi-stage PPG / AkzoNobel PVDF spraying, ensuring complete 360° edge protection. |
Base Metal Thickness: 2.5mm, 3.0mm, 4.0mm (3.0mm recommended for structural 3D facade panels).
Perforation Capabilities: Hole diameters from 3mm to 100mm+; custom slotting, geometric cutouts, and image-perforation software mapping.
Curvatures: Single curve, multi-radius continuous wave curves, hyperbola shapes, and customized fluted profile panels.
Open Area Ratio: 10% to 60% customizable (balanced for solar shading, ventilation, and structural integrity).
Surface Coating: 2-Coat / 3-Coat PVDF Fluorocarbon Coating, Powder Coating, FEVE, or Metallic Anodized Aesthetics.
Color Selection: Full RAL Classic palette, Custom Metallic PPG/AkzoNobel colors, Sandblasted, and Brushed Metallic textures.
Fire Safety Standard: Non-combustible A1 / A2 Class Fire Rating (ASTM E84 / EN 13501-1 compliant).
Building Exterior Curtain Walls & Cladding: Replaces monolithic wall systems with dynamic, ventilated 3D metal skins.
Architectural Sunshades & Solar Screens: Reduces interior solar heat gain while letting diffuse natural light into occupied space.
Park & Urban Landscape Feature Structures: Conceals structural infrastructure or utility cores behind artistic, light-transmitting metal screens.
Retrofit Building Renovations: Lightweight installation directly onto existing building frames to modernize outdated structures.
Partnering with M-City Aluminum means having direct access to an expert manufacturing team with over 20 years of export experience:
Shop Drawing & BIM Support: We review your architectural concept and provide structural shop drawings, panel layout division, and bracket connection details.
Trial Assembly Pre-Fitting: Complex curved panels are pre-fitted in our factory before surface finishing to ensure smooth, low-cost installation on site.
Heavy-Duty Export Packaging: Every panel is protected with protective film, heavy bubble wrap, corner guards, and fully enclosed inside 14mm thick double-layer plywood crates for safe overseas transport.
We process your vector drawing, JPEG, or CAD graphic through specialized image-perforation software. The system converts gradients and shading into distinct drill/punch bit coordinates with varying hole diameters and spacings, creating a clear visual graphic on solid metal.
For exterior high-rise or large-span facades, we strongly recommend a minimum thickness of 3.0mm aluminum alloy (3003-H24). This ensures the panels resist thermal expansion, wind loads, and oil-canning after punching and curving.
Yes. We design and supply integrated panel subframe components, including perimeter folded flanges, structural stiffeners, connection clips, and aluminum bracket systems for straightforward field assembly.
Bring your most challenging facade design to life with factory-direct pricing, precision CNC technology, and dedicated engineering support.
Direct Email: mcityalu@sina.com
WhatsApp / Mobile: +86 13631413050
Official Websites: www.mcityaluminum.com