products details

Created with Pixso. Home Created with Pixso. Products Created with Pixso.
Exterior Aluminium Louvers
Created with Pixso.

Powder Coated Oval Shape 6063-T5/T6 Aluminum Sun Louver Aerofoil Profile for Facade and Curtain Wall

Powder Coated Oval Shape 6063-T5/T6 Aluminum Sun Louver Aerofoil Profile for Facade and Curtain Wall

Brand Name: M-CITY
Model Number: MCT-AF300
MOQ: 100square meters
Price: USD50-150.00/sq,m
Payment Terms: T/T, L/C
Supply Ability: 9000sq.m
Detail Information
Place of Origin:
China
Certification:
ISO:9000
Materials:
Aluminum Alloy
Size:
100mm, 150mm, 200mm, 250mm, 300mm, 350mm, 400mm, 450mm, 500mm, 600mm
Surface Treatment:
Powder Coated, PVDF Paint, Anodized
Coating:
Akzo Nobel, PPG
Pattern:
Horizontal, Vertical
Type:
Fixed System
Color:
Any RAL Colors, Wood Grain Color, Stone Color
Accessoires:
Endcaps, Support Frame
Application:
Facade, Window, Curtain Wall, Fence, Sunshade
Email:
Mcityalu@sina.com
Packaging Details:
export packing, metal cases, plywood cases
Supply Ability:
9000sq.m
Highlight:

metal oval aluminum sun louver

,

aluminum aerofoil louver for window

,

sun louver facade aluminum profile

Product Description
Aerofoil Profile Aluminum Sun Louver
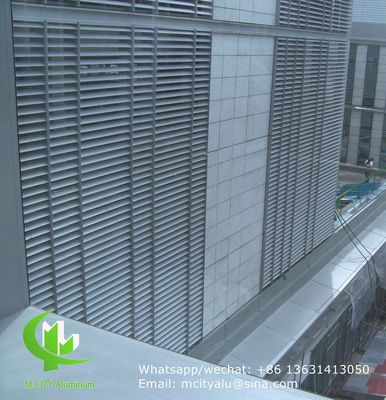
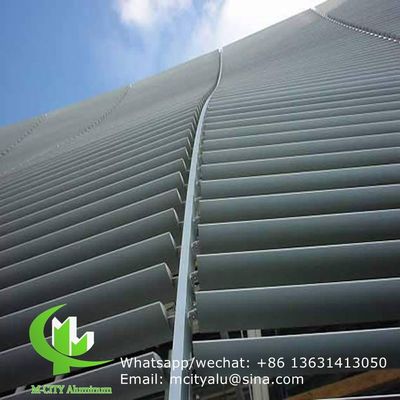
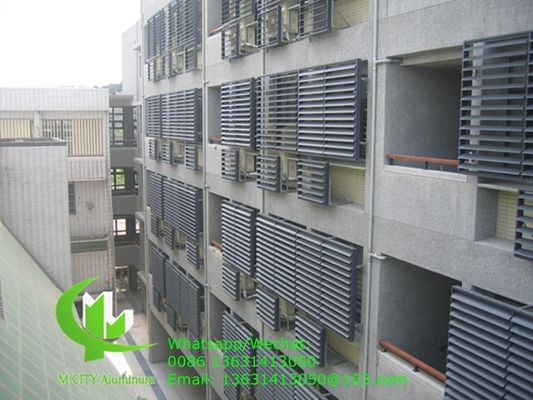
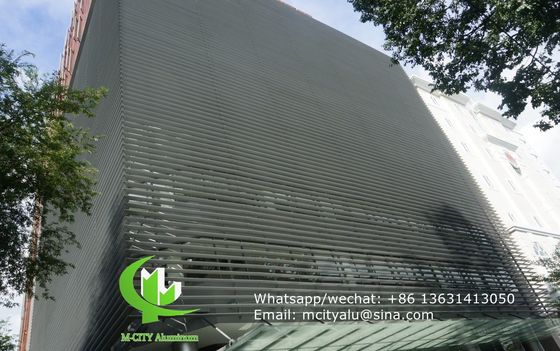
Powder coated architectural aerofoil profile aluminum louver with oval shape for facade curtain wall applications.
Aerofoil aluminum louver profile close-up Aluminum sun louver installation example Oval shaped aluminum louver profile Aerofoil louver architectural application Metal oval aluminum louver detail Sun louver facade installation Aluminum louver building application M-CITY aerofoil louver series overview
M-CITY Aerofoil/Airfoil Louver blade series are based on aluminum extrusion profile (6063-T5/T6), primarily featuring ellipse shape aluminum profiles. These louvers effectively deflect thermal gain from incident sun while integrating light control into the building envelope. Beyond outstanding functionality, they help architects create distinctive building surface aesthetics. Well-designed louver configurations provide effective shading against low or high sun angles while making strong architectural statements.
Vertical Louver Aerofoil System Project
Vertical louver aerofoil system project in Hong Kong
Installation Methods Reference
Method Description
A Fix to the support frame with screw
B Using bracket and screw to the support frame
C Using the endcaps to fix on two ends
D As per architect's design
Available Sizes: 100mm to 600mm
Aluminum louver size range illustration
M-CITY aerofoil louvers feature blade widths from 100mm to 600mm tip to tip. Extruded louvers offer enhanced durability and strength. Various louver shapes, compositions, and finishes can create specific daylighting effects while establishing unique aesthetics.
  • Fabricated louvers available in nearly any size
  • Aerofoil composition primarily metal (aluminum), with options including glass and wood
  • Surface finishes include polyester powder coating, fluorocarbon painting (PVDF paint), and anodizing
  • All finishes resist sun and weather damage
Aerofoil louver technical specifications
Technical Specifications
Parameter Specification
Materials Aluminum extrusion (6063-T5/T6)
Size/Width 100mm, 150mm, 200mm, 250mm, 300mm, 350mm, 400mm, 450mm, 500mm
Length From 1000mm-7000mm
Thickness From 1.0mm-3.0mm
Surface finish Powder coated, fluorocarbon paint, Anodized
Color Any RAL colors and wooden grain colors available
Coating Akzo Nobel, PPG, etc.
Applications Commercial Building, School, Metro, Railway station, Office, Residential, etc.
We also manufacture aluminum decorative panels (aluminum solid panels) for building facade, curtain wall, cladding, fence, window, screen, balcony, and other architectural applications.
Welcome to send us drawings and inquiries - we will try our best to support your project.
Aluminum decorative panel for fence applications
For Fence Decorative Applications
Aluminum perforated panel for decorative fencing Decorative aluminum panel installation example